Share this with your friends


919.446.8484
Larry Zucker Moxie Real Estate
8813 Braceridge Rd, Raleigh, NC 27613
- $750,000
- 5
- BD
- 3
- BA
- 2,753
- SqFt





Seller Representative Raleigh and Beyond Real Estate
- List Price
- $750,000
- Status
- COMING SOON
- MLS#
- 10199380
- Bedrooms
- 5
- Bathrooms
- 3
- Full-baths
- 3
- Living Area
- 2,753
- Lot Size
- 8,712
- Subdivision
- Breeland Park
- Year Built
- 1997
- Acres
- 0.20
Property Description
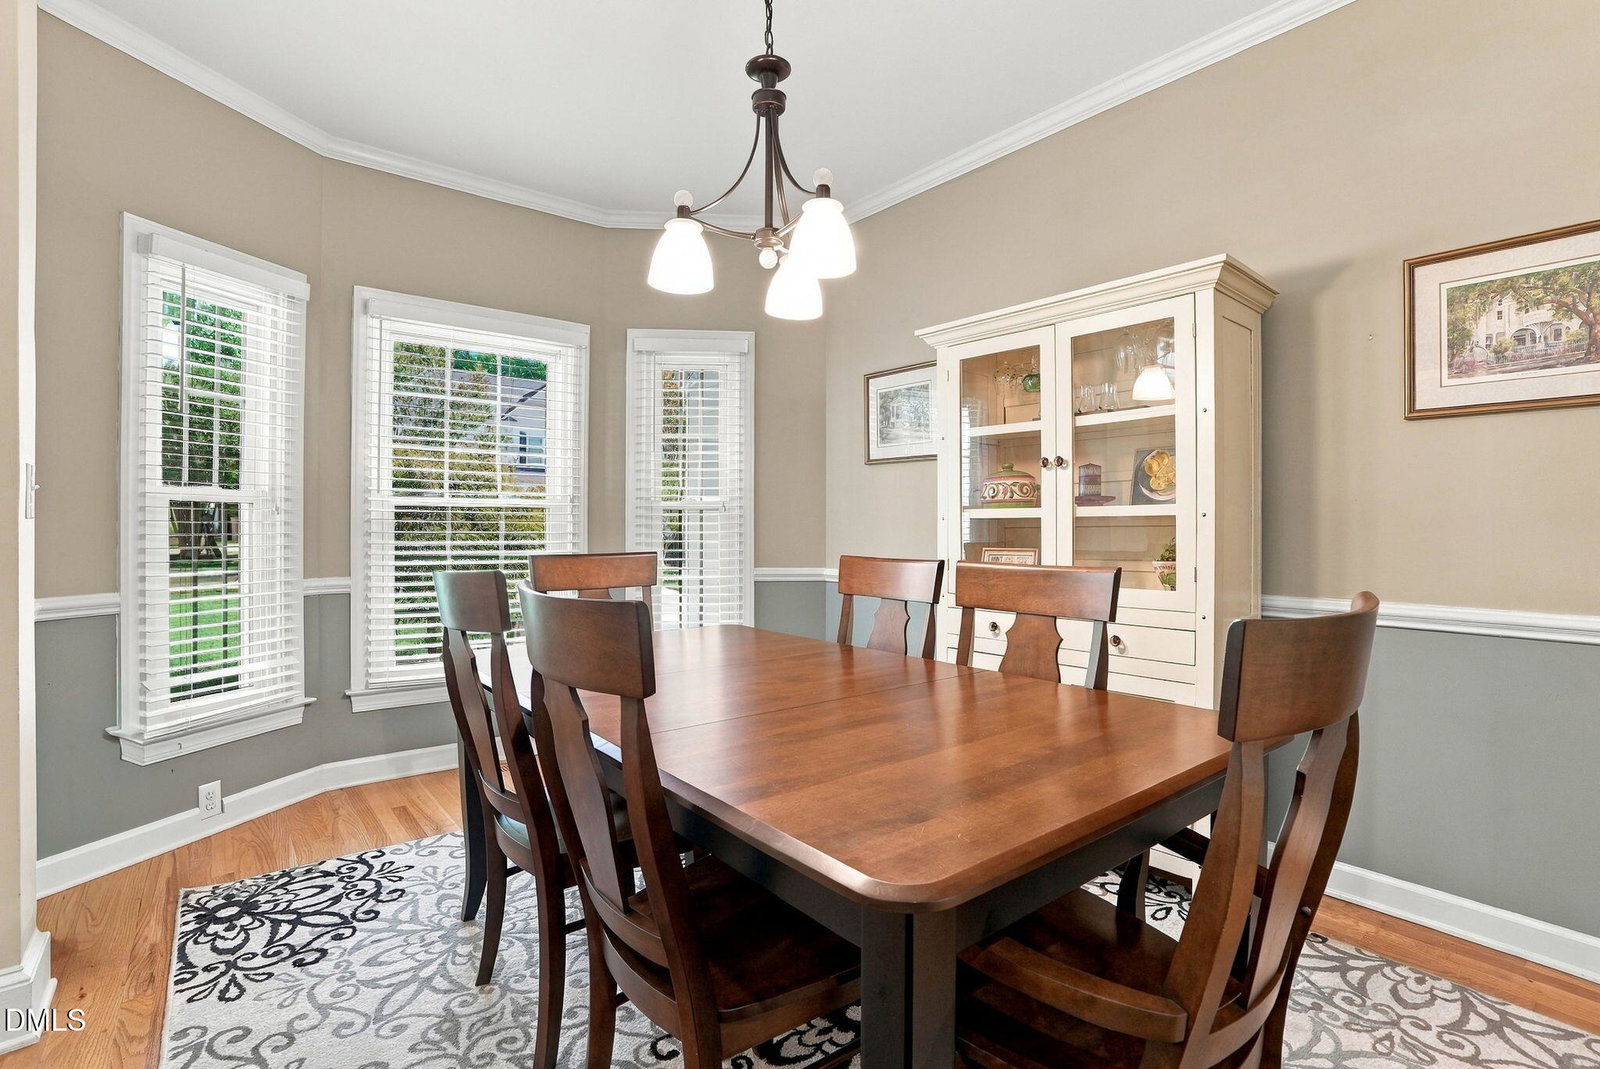
This beautifully maintained 5 bedroom, 3 full bath home offers a versatile floor plan, inviting living spaces, and a peaceful, tree-lined backyard setting. From the charming curb appeal and welcoming covered front porch to the beautiful hardwood floors and detailed trim work, this home is sure to impress! The main level features a formal dining room, a dedicated home office, and a spacious family room with a cozy fireplace and an abundance of natural light. The kitchen is the heart of the home, featuring white cabinetry, quartz countertops, a center island, stainless steel appliances, and plenty of storage and workspace. A highly desirable first-floor bedroom and full bathroom provide wonderful flexibility for guests, multigenerational living, or additional living space. The spacious primary suite is a true retreat! Featuring a private attached sitting room with its own cozy fireplace, this inviting space is perfect for relaxing with a good book, enjoying morning coffee, or unwinding at the end of the day. The beautifully updated primary bathroom offers a spa-like experience with an oversized tiled walk-in shower, frameless glass enclosure, built-in seating, and elegant finishes. A generous walk-in closet completes this exceptional primary suite. With five bedrooms and three full bathrooms, this home offers plenty of space and flexibility to fit a variety of needs. Outdoor living is a standout feature! Relax on the screened porch, enjoy the deck, or fire up the grill on the dedicated grilling patio. Backing to mature trees, the private backyard provides a peaceful retreat and a beautiful natural backdrop for everyday living and entertaining. Complete with a two-car garage, attractive landscaping, and access to highly regarded area schools, this home offers the perfect combination of space, functionality, and privacy. Fun putting green in the backyard too!

Additional Information
- Hoa Fee Includes
- None
- Style
- Transitional
- Foundation
- Raised, Crawl Space
- Interior Features
- Ceiling Fans, Chandelier, Crown Molding, Double Vanity, Entrance Foyer, Eat-In Kitchen, High Ceilings, Kitchen Island, Pantry, Recessed Lighting, Storage, Tray Ceiling(s), Walk-In Closet(s), Walk-In Shower, Quartz/Quartzite Counters
- Exterior Features
- Private Yard, Rain Gutters
- Elementary School
- Wake - Barton Pond Elementary
- Middle School
- Wake - Leesville Road Middle
- High School
- Wake - Leesville Road High
- Garage Spaces
- 2
- Water
- Public
- Flooring
- Carpet, Hardwood, Tile, Wood
- Roof
- Shingle
- Heating
- Central, Fireplace, Natural Gas
How much is your home worth?
...get an instant property value now!
Mortgage Calculator
Listings provided courtesy of Triangle MLS, Inc. of NC, Internet Data Exchange Database. Information deemed reliable but not guaranteed. © 2026 Triangle MLS, Inc. of North Carolina. Data last updated .