Share this with your friends


919.446.8484
Larry Zucker Moxie Real Estate
4028 Toccopola St, Raleigh, NC 27604
- $399,900
- 4
- BD
- 3
- BA
- 2,000
- SqFt





Seller Representative Coldwell Banker HPW
- List Price
- $399,900
- Status
- ACTIVE
- MLS#
- 10198333
- Bedrooms
- 4
- Bathrooms
- 3
- Full-baths
- 2
- Half-baths
- 1
- Living Area
- 2,000
- Lot Size
- 6,534
- Subdivision
- New Hope Crossing
- Year Built
- 1998
- Acres
- 0.15
Property Description
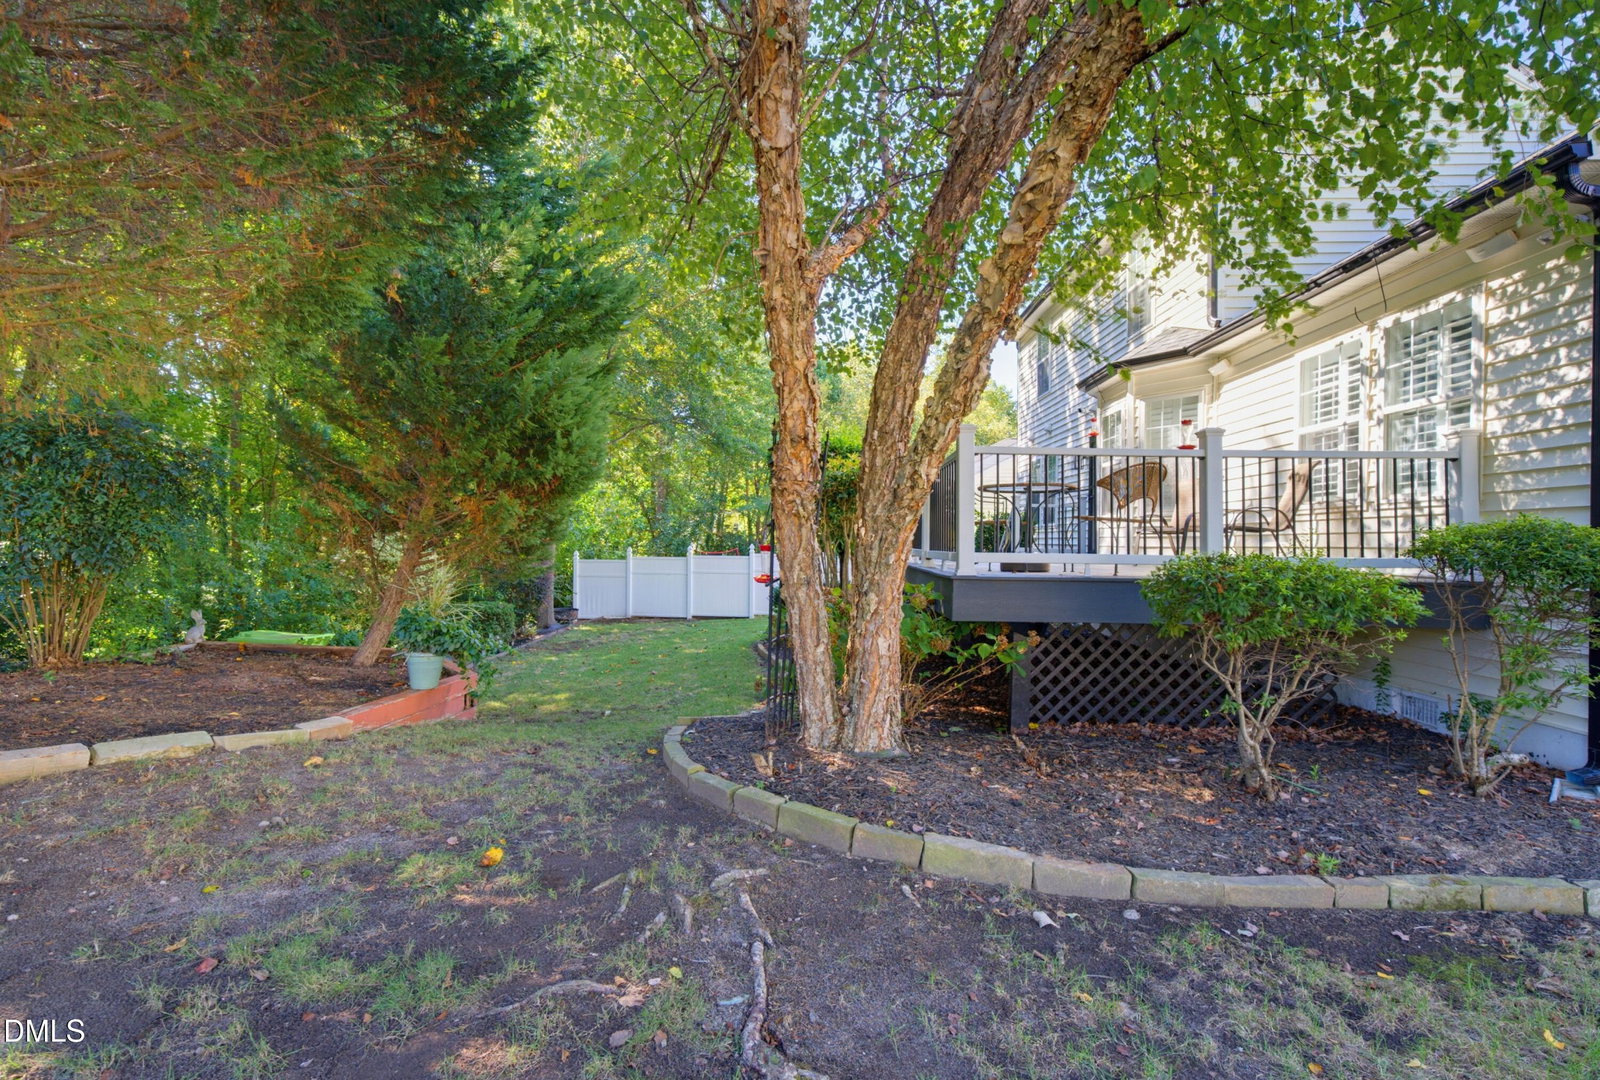
Beautifully updated home featuring a desirable first-floor primary suite and a peaceful, tree-lined backyard! Step inside to find wide-plank engineered hardwood flooring, fresh interior paint, updated trim, and a spacious living room with soaring ceilings, abundant natural light, and a cozy fireplace. The formal dining room is perfect for entertaining, while the beautifully renovated eat-in kitchen features white cabinetry, Dekton countertops, tile backsplash, updated appliances including convection oven, a charming breakfast nook, and a convenient coffee bar with additional storage. The first-floor primary suite offers a spacious walk-in closet and a beautifully updated ensuite featuring granite countertops, dual vanities, a separate makeup vanity, and a tiled walk-in shower. Upstairs, you'll find three generously sized bedrooms, including two with built-in desks that offer excellent potential for home offices or hobby rooms. The third bedroom is exceptionally spacious and could easily serve as a bonus room or additional living space. A shared upstairs bathroom features granite countertops and updated finishes. Outside, enjoy a spacious TREX deck overlooking a beautifully landscaped, tree-lined backyard that offers a peaceful setting for relaxing or entertaining. A two-car garage with an updated garage door and opener adds everyday convenience. Additional improvements include updated plush carpet on the second floor, smooth ceilings, and a new HVAC system installed in 2026!
/u.realgeeks.media/raleighhomepros/Square_LowRes.jpg)
Additional Information
- Hoa Fee Includes
- Maintenance Grounds
- Style
- Traditional, Transitional
- Foundation
- Brick/Mortar
- Interior Features
- Vaulted/Cathedral Ceilings, Ceiling Fans, Double Vanity, Eat-In Kitchen, Granite Counters, High Ceilings, Pantry, Vaulted/Cathedral Ceilings, Walk-In Closet(s), Dining Combo, Shower Only, Bathtub/Shower Combination, Garage Apartment, Smooth Ceilings
- Elementary School
- Wake - Wilburn Elementary
- Middle School
- Wake - Durant Road Middle
- High School
- Wake - Millbrook High
- Garage Spaces
- 2
- Water
- Public
- Basement
- Crawl Space
- Flooring
- Tile, Hardwood
- Roof
- Asphalt
- Heating
- Central, Forced Air, Natural Gas
Mortgage Calculator
Listings provided courtesy of Triangle MLS, Inc. of NC, Internet Data Exchange Database. Information deemed reliable but not guaranteed. © 2026 Triangle MLS, Inc. of North Carolina. Data last updated .