2921 Claremont Rd, Raleigh, NC 27608
- $1,495,000
- 4
- BD
- 5
- BA
- 2,931
- SqFt





Seller Representative Rich Realty Group
- List Price
- $1,495,000
- Status
- ACTIVE
- MLS#
- 10190657
- Bedrooms
- 4
- Bathrooms
- 5
- Full-baths
- 4
- Half-baths
- 1
- Living Area
- 2,931
- Lot Size
- 9,148
- Subdivision
- Anderson Heights
- Year Built
- 2026
- Acres
- 0.21
Property Description
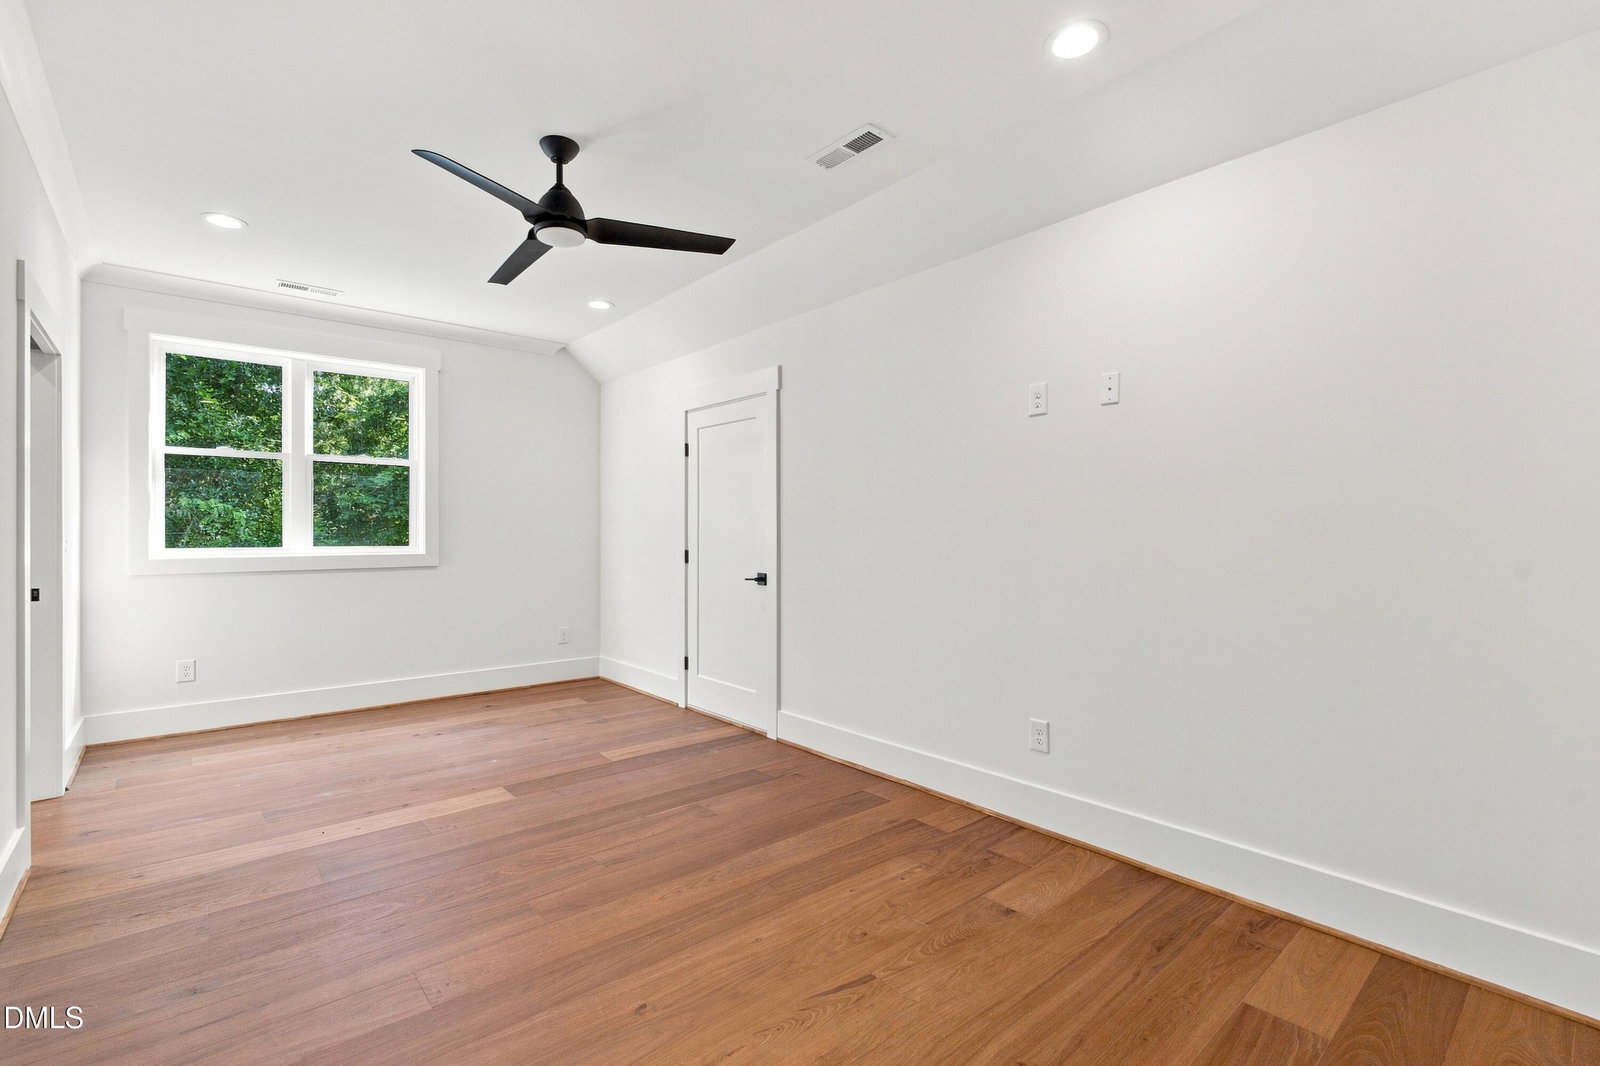
Brand-new construction meets one of Raleigh's most established settings at 2921 Claremont Road. Surrounded by the mature trees of Anderson Heights, this nearly 3,000-square-foot home offers the rare chance to enjoy fresh, thoughtfully designed living without giving up the character, shade and sense of place of an established neighborhood. Inside, warm wood tones, wide-plank hardwoods and crisp millwork create a refined but inviting backdrop. The kitchen anchors the main level with ceiling-height cabinetry, dark stone countertops, a generous island and abundant natural light, flowing easily into the family room and breakfast area overlooking the wooded rear setting. A separate dining room, built-in beverage bar and screened porch add space to gather. The first-floor primary suite feels serene and private, with a spa-like bath featuring a freestanding tub, oversized shower and double vanity. Upstairs, three additional bedrooms, a spacious loft and separate flex room offer space to work, play or unwind, while extensive floored attic storage keeps everyday life organized. Minutes from North Hills, Five Points, Ironworks and close greenway access in one of Raleigh's most sought after ITB locations.
/u.realgeeks.media/raleighhomepros/Square_LowRes.jpg)
Additional Information
- Style
- Craftsman, Traditional, Transitional
- Foundation
- Raised, Crawl Space
- Interior Features
- Bar, Breakfast Area, Ceiling Fans, Chandelier, Crown Molding, Bar-Dry, Double Vanity, Entrance Foyer, High Ceilings, High Speed Internet, Kitchen Island, Open Floor Plan, Pantry, Primary Downstairs, Recessed Lighting, Smart Thermostat, Soaking Tub, Walk-In Closet(s), Wired for Data, Wired Audio, Separate Shower, Walk-In Shower, Water Closets, Quartz/Quartzite Counters, Smooth Ceilings
- Exterior Features
- Private Yard, Rain Gutters, Smart Camera(s)/Recording
- Elementary School
- Wake - Joyner Elementary
- Middle School
- Wake - Oberlin Middle
- High School
- Wake - Needham Broughton High
- Utilities
- Cable Available, Electricity Available, Natural Gas Available, Sewer Connected, Water Available
- New Construction
- Yes
- Garage Spaces
- 2
- Water
- Public
- Flooring
- Carpet, Hardwood, Tile
- Roof
- Metal, Shingle, Architectural
- Heating
- Fireplace, Forced Air, Heat Pump, Natural Gas
Mortgage Calculator
Listings provided courtesy of Triangle MLS, Inc. of NC, Internet Data Exchange Database. Information deemed reliable but not guaranteed. © 2026 Triangle MLS, Inc. of North Carolina. Data last updated .