8211 Yaxley Hall Dr, Raleigh, NC 27616
- $410,000
- 3
- BD
- 3
- BA
- 2,156
- SqFt





Seller Representative Compass -- Raleigh
- List Price
- $410,000
- Status
- ACTIVE
- MLS#
- 10189590
- Bedrooms
- 3
- Bathrooms
- 3
- Full-baths
- 2
- Half-baths
- 1
- Living Area
- 2,156
- Lot Size
- 3,485
- Subdivision
- Highland Creek
- Year Built
- 2011
- Acres
- 0.08
Property Description
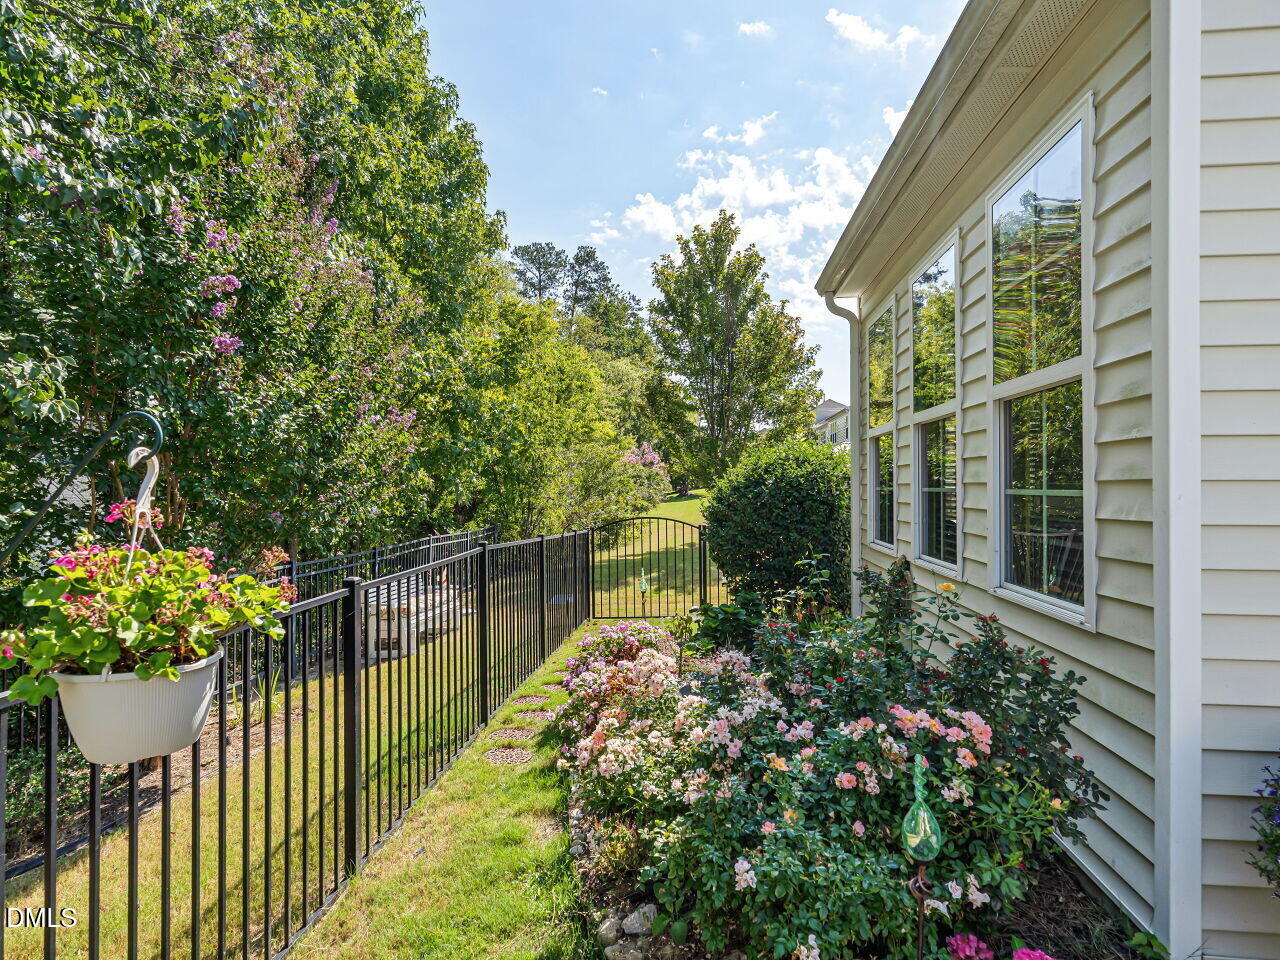
Welcome to effortless luxury at 8211 Yaxley Hall Drive. This stunning end-unit townhome offers the rare convenience of primarily main level living, featuring a first floor primary suite, laundry, sunroom, and room to entertain and a 2 car garage. From the moment you step inside, the open-concept layout impresses with soaring ceilings, rich hardwood floors, and space bathed in natural light, creating a bright and airy atmosphere that feels both grand and inviting. At the heart of the home, the gourmet kitchen serves as a central hub for hosting, complete with granite countertops, stainless steel appliances, custom range hood, and a spacious eat-in peninsula. The primary suite is a private retreat, offering a generous walk-in closet and a spa-like bathroom featuring dual vanities and a custom-tiled walk-in shower. Upstairs, the additional bedrooms provide plenty of space for guests or a home office. Outside, the lifestyle is all about ease. With maintenance-free living, you can spend your weekends enjoying the incredible community amenities. Take a dip in the extra-large pool, hit the fitness center, or start a match on the tennis courts. The community also boasts a clubhouse, walking trails, and access to the greenway system. The location is truly unbeatable. You're just moments away from a variety of shopping and dining options, and less than two miles from the scenic Horseshoe Farm and the Neuse River Trail—a premier 27-mile paved trail perfect for biking and exploring. This is more than just a home; it's a gateway to the best of Raleigh living
/u.realgeeks.media/raleighhomepros/Square_LowRes.jpg)
Additional Information
- Hoa Fee Includes
- Maintenance Grounds, Maintenance Structure, Road Maintenance
- Style
- Transitional
- Foundation
- Slab
- Interior Features
- Ceiling Fans, Chandelier, Double Vanity, Entrance Foyer, Eat-In Kitchen, Granite Counters, High Ceilings, Kitchen Island, Pantry, Primary Downstairs, Tray Ceiling(s), Walk-In Closet(s), Separate Shower, Bathtub/Shower Combination, Walk-In Shower, Water Closets
- Exterior Features
- Basketball Court, Playground, Rain Gutters, Fenced Yard
- Utilities
- Electricity Available, Natural Gas Available, Sewer Connected
- Garage Spaces
- 2
- Water
- Public
- Flooring
- Carpet, Hardwood, Vinyl
- Roof
- Metal, Shingle
- Heating
- Central, Fireplace, Heat Pump
Mortgage Calculator
Listings provided courtesy of Triangle MLS, Inc. of NC, Internet Data Exchange Database. Information deemed reliable but not guaranteed. © 2026 Triangle MLS, Inc. of North Carolina. Data last updated .