1011 Holden Vista Cir, Durham, NC 27704
- $414,990
- 5
- BD
- 3
- BA
- 2,368
- SqFt


Seller Representative D.R. Horton, Inc.
- List Price
- $414,990
- Status
- ACTIVE
- MLS#
- 10189065
- Bedrooms
- 5
- Bathrooms
- 3
- Full-baths
- 3
- Living Area
- 2,368
- Lot Size
- 4,792
- Subdivision
- Carver Station
- Year Built
- 2026
- Building Name
- Robie
- Acres
- 0.11
Property Description
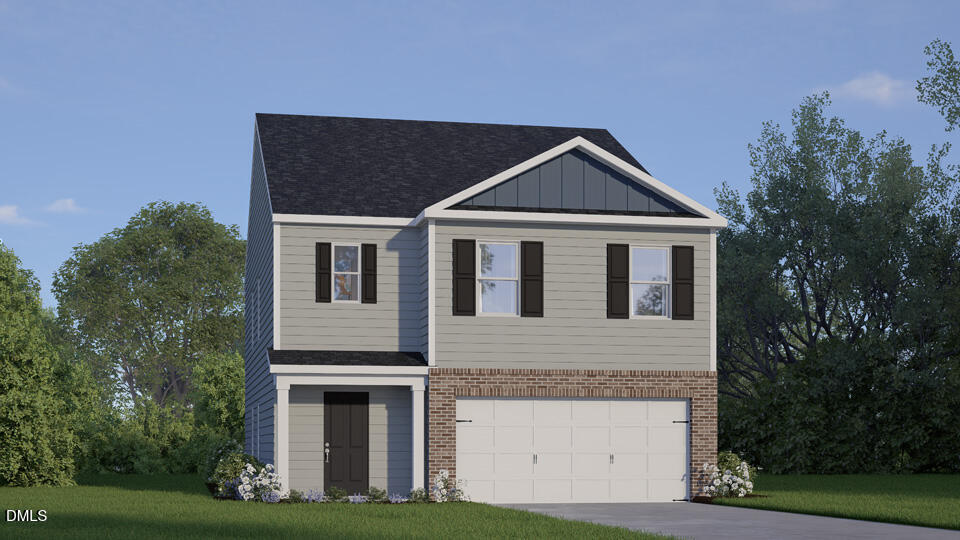
Set within Carver Station in Durham, 1011 Holden Vista Circle offers a spacious 2-story layout with the versatility to support daily routines and the hustle and bustle of the household. With approximately 2,368 square feet, this floor plan includes 5 bedrooms, 3 bathrooms, and a 2-car garage, giving you generous space for gathering, hosting, and relaxing. The 1st floor brings the kitchen, dining area, and family room together in one open central space. Whether you are cooking a weeknight meal, welcoming friends, or enjoying a quiet evening in, this layout keeps the home feeling comfortable. The kitchen includes quartz countertops, stainless steel appliances, a spacious island, and a walk-in pantry. A bedroom and full bathroom on the main level add practical options for guests or multigenerational living. Just off the living area, the rear patio gives you an easy place to step outside for a breath of fresh air. Upstairs, the primary suite creates a comfortable retreat with an expansive walk-in closet, dual vanities, a walk-in shower, and a separate water closet. 3 additional bedrooms offer room for family, guests, hobbies, or dedicated workspace, while the upstairs laundry room keeps chores close to the bedrooms. The loft completes the 2nd-floor with flexible space. With an open main level and adaptable spaces, this home offers a well-rounded experience at Carver Station.*Photos are not of the actual home or interior features and are representative of floor plan only.
/u.realgeeks.media/raleighhomepros/Square_LowRes.jpg)
Additional Information
- Hoa Fee Includes
- None
- Style
- Traditional
- Foundation
- Slab
- Interior Features
- Double Vanity, Kitchen Island, Open Floor Plan, Pantry, Smart Thermostat, Storage, Dining Combo, Dining Combo, Shower Only, Bathtub/Shower Combination, Walk-In Shower, Water Closets, Quartz/Quartzite Counters
- Elementary School
- Durham - Sandy Ridge Elementary School
- Middle School
- Durham - Lucas Middle School
- High School
- Durham - Northern High
- Utilities
- Electricity Available, Sewer Connected, Water Available
- New Construction
- Yes
- Garage Spaces
- 2
- Water
- Public
- Flooring
- Carpet, Vinyl
- Roof
- Architectural
- Heating
- Central, Electric
Mortgage Calculator
Listings provided courtesy of Triangle MLS, Inc. of NC, Internet Data Exchange Database. Information deemed reliable but not guaranteed. © 2026 Triangle MLS, Inc. of North Carolina. Data last updated .