3920 Essex Garden Ln Unit 105, Raleigh, NC 27612
- $550,000
- 2
- BD
- 2
- BA
- 1,685
- SqFt





Seller Representative Compass -- Raleigh
- List Price
- $550,000
- Status
- ACTIVE
- MLS#
- 10187991
- Bedrooms
- 2
- Bathrooms
- 2
- Full-baths
- 2
- Living Area
- 1,685
- Subdivision
- The Essex At Glen Eden
- Year Built
- 2006
Property Description
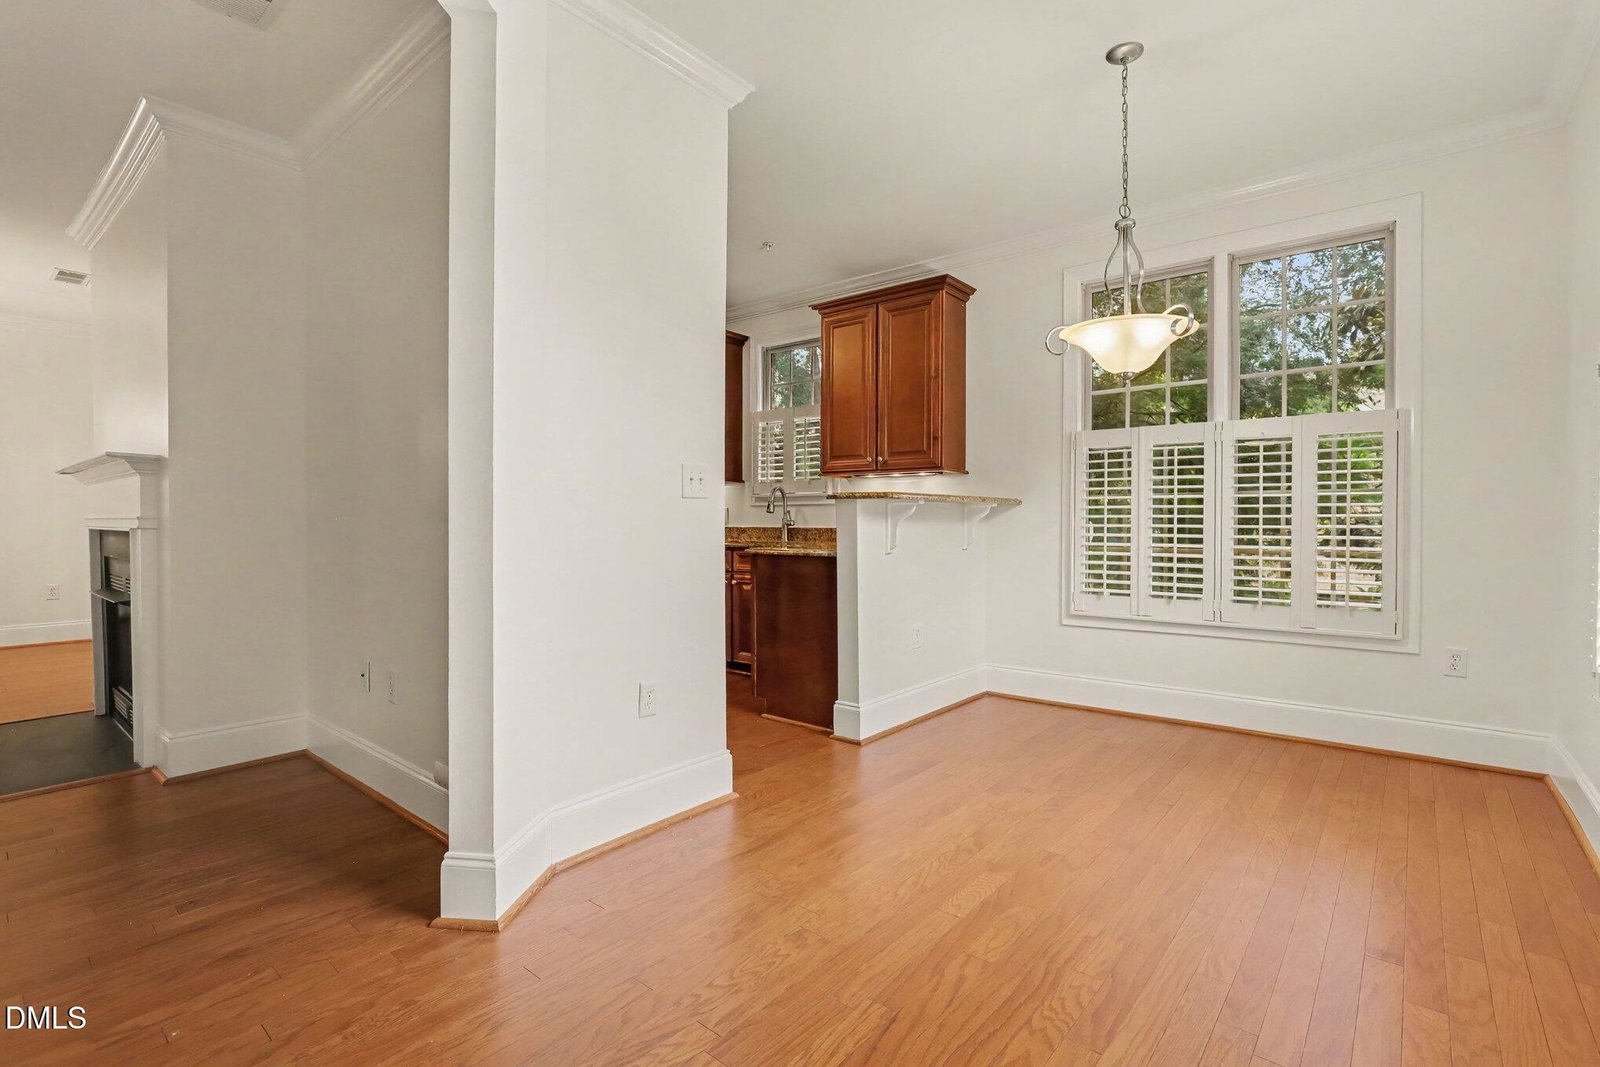
Experience elevated, low-maintenance living in this first-floor luxury condo at The Essex on Glen Eden, ideally situated in one of Raleigh's most convenient locations. High ceilings, hardwood flooring, crown molding and plantation shutters create a timeless and refined feel throughout. The open-concept floor plan is filled with light, offering an inviting setting for both everyday living and entertaining, complete with a gas-log fireplace. Step outside to the private covered patio, creating a seamless extension of the living area and the perfect spot to relax outdoors. In addition to two spacious bedrooms, a dedicated home office provides valuable flexibility for working from home or additional flex space. The primary suite features an ensuite bath with a soaking tub and separate shower. Additional highlights include two reserved garage parking spaces and a private storage closet. Ideally situated, this home offers exceptional convenience to premier shopping and dining, major highways, Rex Hospital and the North Carolina Museum of Art. Luxury, comfort, and convenience come together in one exceptional Raleigh residence.
/u.realgeeks.media/raleighhomepros/Square_LowRes.jpg)
Additional Information
- Hoa Fee Includes
- Insurance, Maintenance Grounds, Maintenance Structure
- Style
- Transitional
- Foundation
- Other
- Interior Features
- Ceiling Fans, Crown Molding, Double Vanity, Eat-In Kitchen, Granite Counters, High Ceilings, Dual Primary Closets, Walk-In Closet(s), Bathtub/Shower Combination, Walk-In Shower, Smooth Ceilings
- Accessibility Features
- Accessible Common Area, Accessible Entrance, Accessible Hallway(s), Accessible Common Area
- Exterior Features
- Balcony
- Garage Spaces
- 2
- Water
- Public
- Flooring
- Hardwood, Tile, Wood
- Roof
- Other
- Heating
- Central
- Unit
- 105
Mortgage Calculator
Listings provided courtesy of Triangle MLS, Inc. of NC, Internet Data Exchange Database. Information deemed reliable but not guaranteed. © 2026 Triangle MLS, Inc. of North Carolina. Data last updated .