5420 Overdale Ln, Raleigh, NC 27603
- $774,900
- 4
- BD
- 4
- BA
- 4,253
- SqFt





Seller Representative Keller Williams Elite Realty
- List Price
- $774,900
- Status
- ACTIVE
- MLS#
- 10187359
- Bedrooms
- 4
- Bathrooms
- 4
- Full-baths
- 3
- Half-baths
- 1
- Living Area
- 4,253
- Lot Size
- 77,972
- Subdivision
- Braxton Pointe
- Year Built
- 2014
- Acres
- 1.79
Property Description
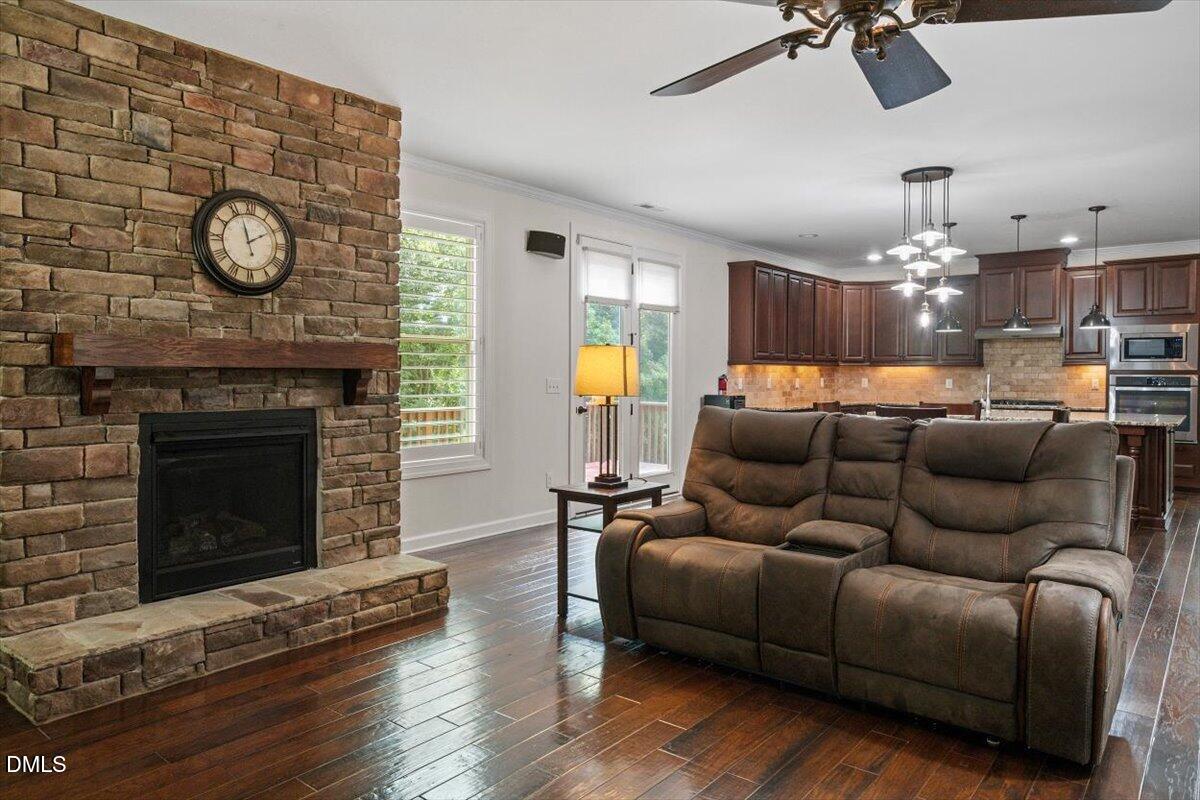
Welcome to 5420 Overdale Lane, a spacious 4-bedroom, 3.5-bath home offering approximately 4,253 square feet on nearly 1.8 acres in the established Braxton Pointe community. Inside, you'll find generous living spaces, beautiful wood flooring, plantation shutters and abundant natural light. The formal dining room features distinctive ceiling detail and elegant architectural accents, while the kitchen offers warm wood cabinetry, granite countertops, ample storage and a convenient built-in workspace. The family room is highlighted by a stone fireplace with gas logs, and additional spaces include a main -level office/study and an upstairs loft for added flexibility. The primary suite provides a spacious retreat, with a walk-in closet, while the secondary bedrooms also offers walk - in closets. Outside, enjoy the wooded setting and a 10 x 25 deck, while the attached 3-car garage provides excellent spaces for vehicles, storage, and hobbies. Spacious, living and full of character, 5420 Overdale Lane offers room to live, work and enjoy both indoor and outdoor space. Additional features include plantation shutters, a 3-car garage, propane service, septic system and nearly 1.8 acres offering added space privacy and flexibility.
/u.realgeeks.media/raleighhomepros/Square_LowRes.jpg)
Additional Information
- Style
- Traditional
- Foundation
- Crawl Space
- Interior Features
- Ceiling Fans, Chandelier, Crown Molding, Entrance Foyer, Granite Counters, High Ceilings, Kitchen Island, Open Floor Plan, Other, Pantry, Soaking Tub, Tray Ceiling(s), Walk-In Closet(s), Separate Shower, Bathtub/Shower Combination, Walk-In Shower, Smooth Ceilings
- Exterior Features
- Fire Pit, Rain Gutters
- Elementary School
- Wake - Vance Elementary
- Middle School
- Wake - North Garner Middle
- High School
- Wake - Garner High
- Utilities
- Cable Available, Electricity Available, Propane, Water Available, Septic
- Garage Spaces
- 3
- Water
- Public
- Flooring
- Carpet, Hardwood, Tile
- Roof
- Architectural
- Heating
- Forced Air, Heat Pump
- Vegetation
- Partially Wooded
Mortgage Calculator
Listings provided courtesy of Triangle MLS, Inc. of NC, Internet Data Exchange Database. Information deemed reliable but not guaranteed. © 2026 Triangle MLS, Inc. of North Carolina. Data last updated .