4121 Tensity Dr, Raleigh, NC 27604
- $314,900
- 3
- BD
- 3
- BA
- 1,368
- SqFt




Seller Representative Howard Hanna Allen Tate Apex-Center Street
- List Price
- $314,900
- Status
- ACTIVE
- MLS#
- 10186419
- Bedrooms
- 3
- Bathrooms
- 3
- Full-baths
- 2
- Half-baths
- 1
- Living Area
- 1,368
- Lot Size
- 4,356
- Subdivision
- Ashley Place
- Year Built
- 2002
- Acres
- 0.10
Property Description
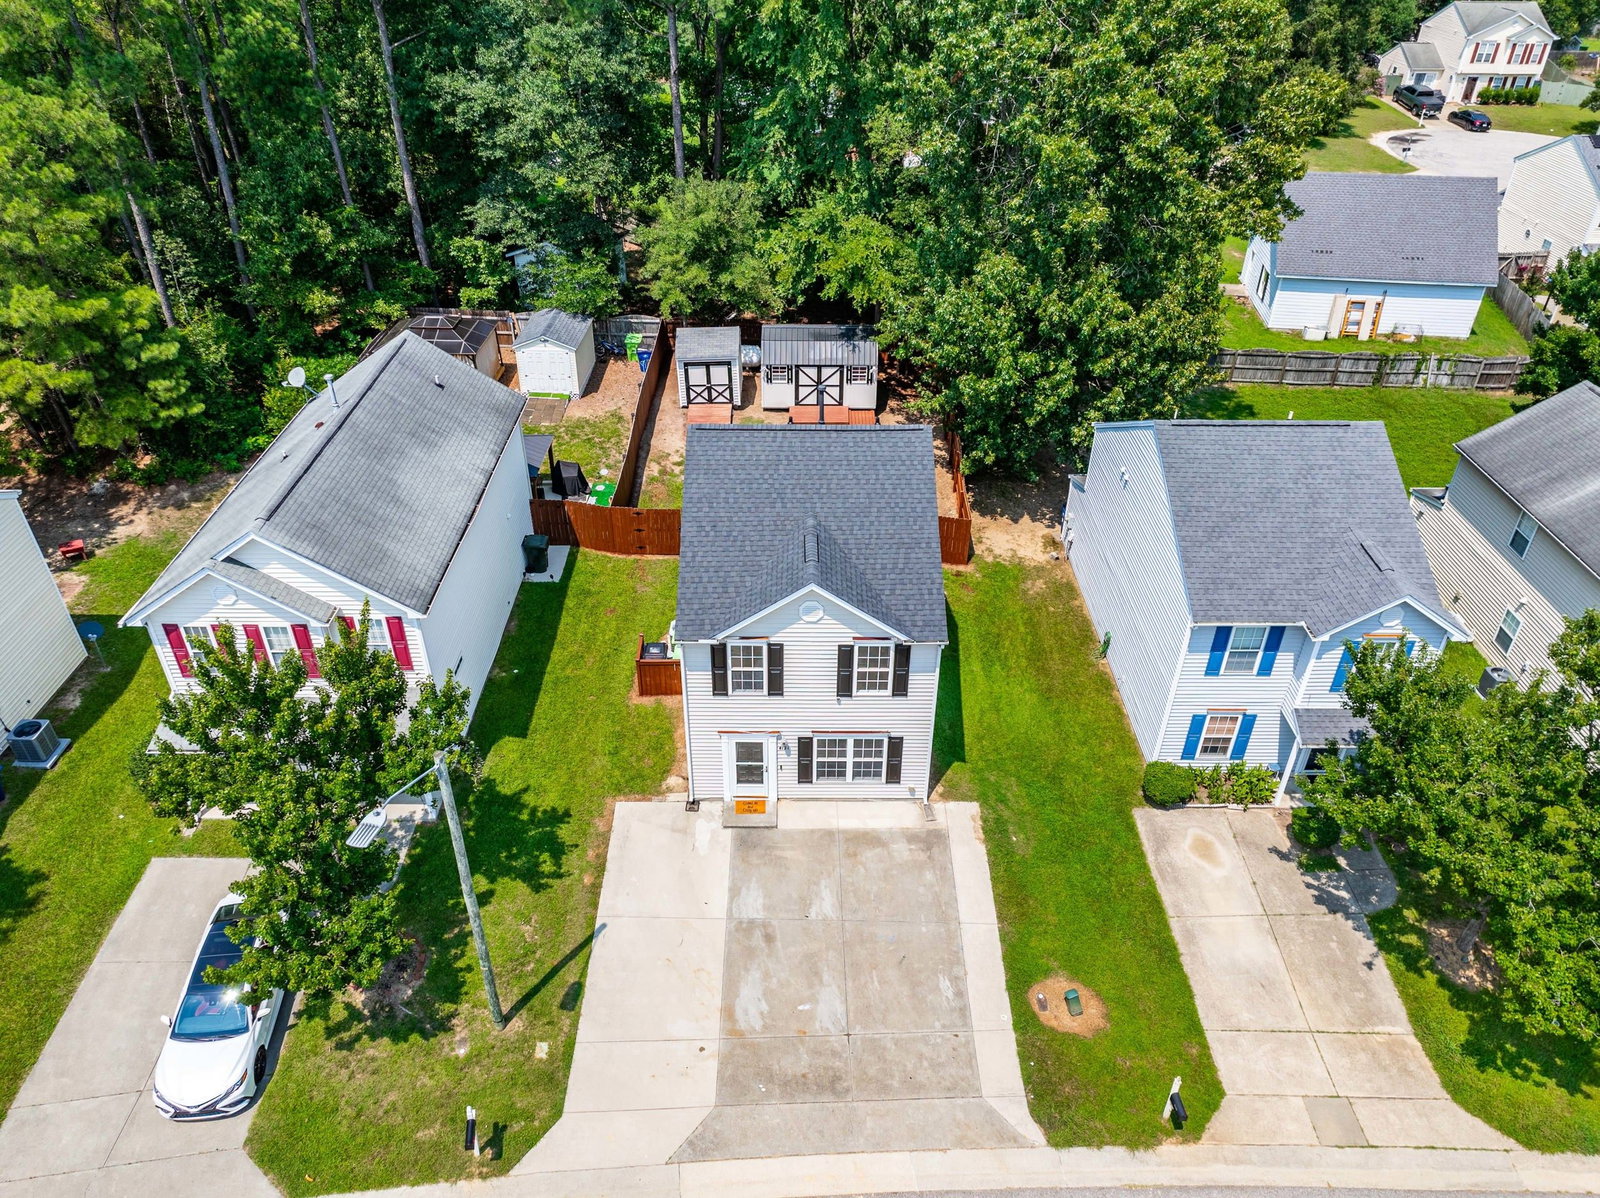
Some homes check boxes. 4121 Tensity Drive actually feels like somewhere you want to live. Step inside and the main level opens up immediately — warm LVP floors, natural light, and a layout that flows the way you actually use a home. The living room connects to dining and kitchen without walls getting in the way, so whether it's a quiet weeknight or a full house of guests, the space works. The kitchen anchors it all: quartz countertops, stainless appliances, a peninsula made for lingering. Upstairs, the primary suite is genuinely restful — tree views through two windows, a walk-in closet, private en-suite with double vanity. Two more bright bedrooms, same LVP throughout. Outside is where this one earns it. Fenced yard, paver patio, a large deck built for summer, and two sheds that handle everything overflow. Three off-street parking spots. New architectural shingle roof already done. Minutes to I-440, downtown Raleigh, North Hills, RTP, and RDU. Durant Road Elementary, Durant Road Middle, Millbrook High. Cash, Conventional, FHA, VA welcome.
/u.realgeeks.media/raleighhomepros/Square_LowRes.jpg)
Additional Information
- Hoa Fee Includes
- Maintenance Grounds
- Style
- Colonial
- Foundation
- Slab
- Interior Features
- Double Vanity, High Speed Internet, Pantry, Smart Thermostat, Dining Combo, Bathtub/Shower Combination, Quartz/Quartzite Counters
- Elementary School
- Wake - Durant Road Elementary
- Middle School
- Wake - Durant Road Middle
- High School
- Wake - Millbrook High
- Water
- Public
- Flooring
- Carpet, Linoleum, Vinyl
- Roof
- Architectural
- Heating
- Forced Air
Mortgage Calculator
Listings provided courtesy of Triangle MLS, Inc. of NC, Internet Data Exchange Database. Information deemed reliable but not guaranteed. © 2026 Triangle MLS, Inc. of North Carolina. Data last updated .