10938 Peppermill Dr, Raleigh, NC 27614
- $450,000
- 3
- BD
- 3
- BA
- 1,832
- SqFt





Seller Representative RE/MAX EXECUTIVE
- List Price
- $450,000
- Status
- ACTIVE
- MLS#
- 10186401
- Bedrooms
- 3
- Bathrooms
- 3
- Full-baths
- 2
- Half-baths
- 1
- Living Area
- 1,832
- Lot Size
- 3,049
- Subdivision
- Bedford At Falls River
- Year Built
- 2006
- Acres
- 0.07
Property Description
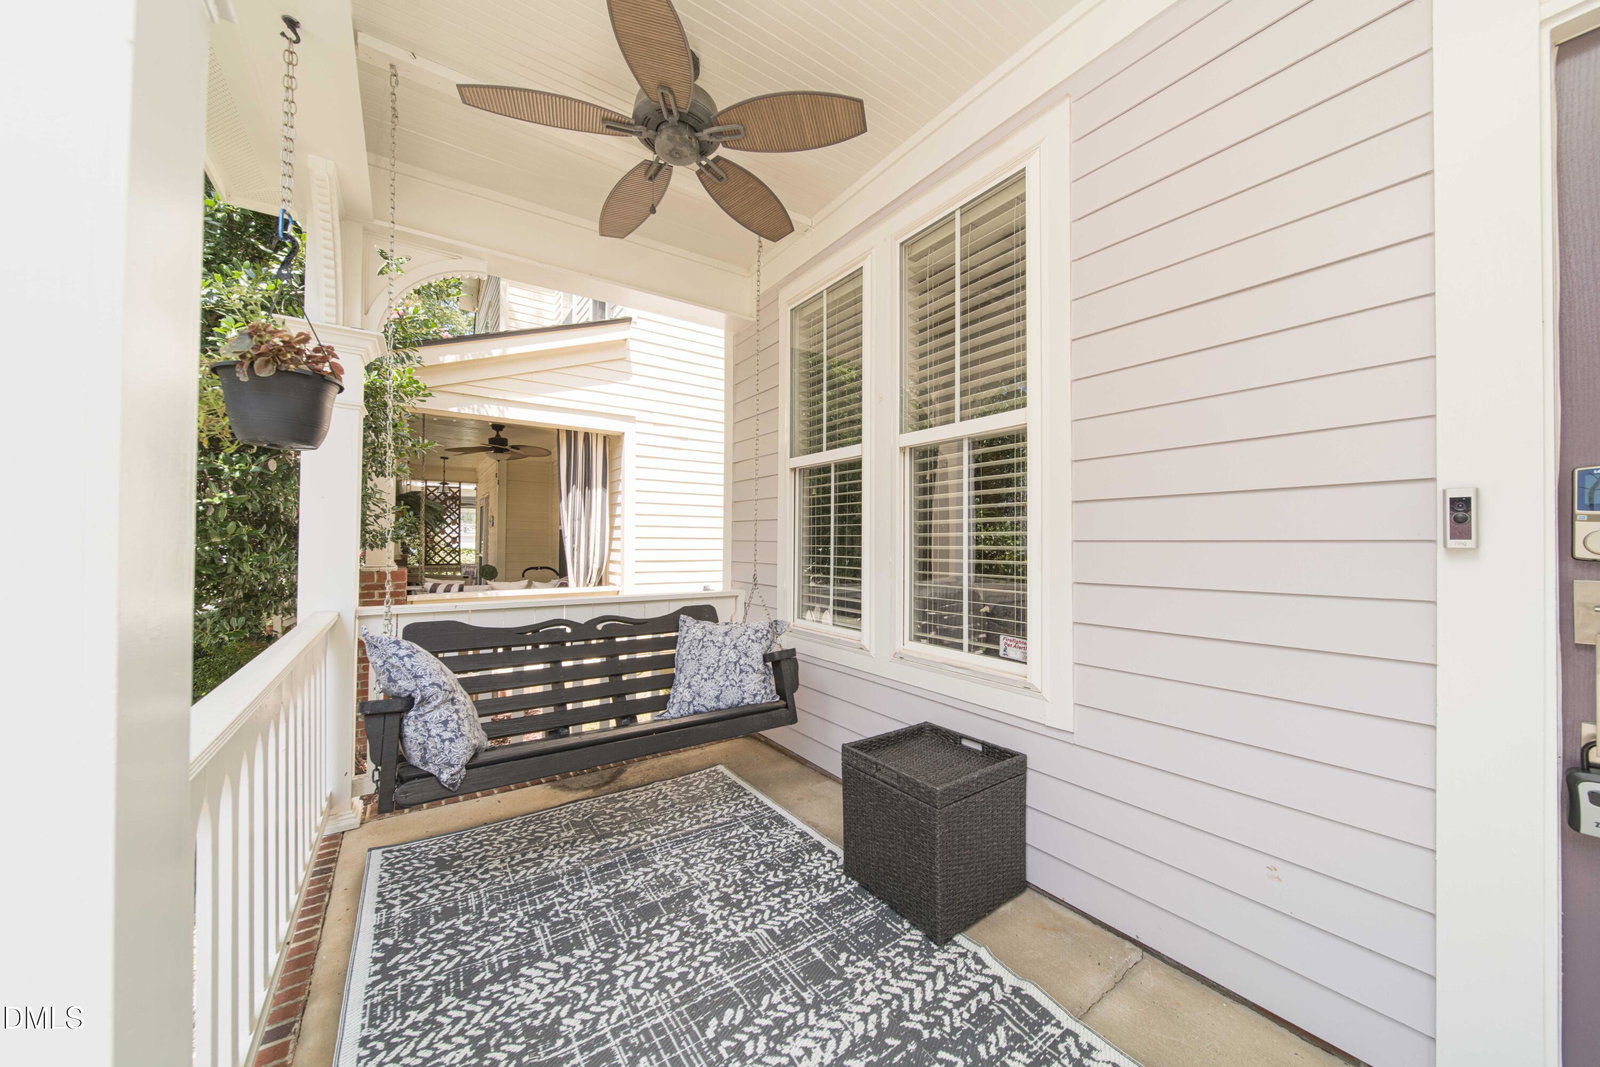
Welcome home to 10938 Peppermill Drive, a charming Charleston-style home tucked into Raleigh's sought-after Bedford at Falls River community. From the inviting front porch and classic Southern character to the comfortable, light-filled living spaces, this home feels warm and welcoming from the moment you arrive. Inside, the living room centers around a cozy gas-log fireplace, while the kitchen offers stainless steel appliances, granite countertops, a tile backsplash, and under-cabinet lighting. The spacious owner's retreat features a walk-in closet and private bath with a walk-in shower and double vanity. A versatile third-floor bedroom offers wonderful flexibility for guests, a home office, bonus room, or creative space, with convenient walk-in attic storage nearby. Step outside to a fenced backyard and patio ready for morning coffee, weekend grilling, or an easy evening outdoors. And when you're ready to venture beyond home, Bedford offers a lifestyle all its own, with neighborhood amenities including a pool, tennis, playgrounds, walking trails, and convenient access to nearby shops and restaurants.
/u.realgeeks.media/raleighhomepros/Square_LowRes.jpg)
Additional Information
- Hoa Fee Includes
- Maintenance Grounds
- Style
- Charleston, Traditional
- Foundation
- Slab
- Interior Features
- Ceiling Fans, Pantry, Bathtub/Shower Combination, Walk-In Shower, Water Closets
- Exterior Features
- Balcony
- Elementary School
- Wake - Abbotts Creek Elementary School
- Middle School
- Wake - Wakefield Middle
- High School
- Wake - Wakefield High
- Garage Spaces
- 2
- Water
- Public
- Flooring
- Carpet, Vinyl, Tile, Wood
- Roof
- Shingle
- Heating
- None
Mortgage Calculator
Listings provided courtesy of Triangle MLS, Inc. of NC, Internet Data Exchange Database. Information deemed reliable but not guaranteed. © 2026 Triangle MLS, Inc. of North Carolina. Data last updated .