2609 Lissa Jon Ct, Raleigh, NC 27614
- $875,000
- 3
- BD
- 5
- BA
- 3,786
- SqFt





Seller Representative LPT Realty LLC
- List Price
- $875,000
- Status
- ACTIVE
- MLS#
- 10184812
- Bedrooms
- 3
- Bathrooms
- 5
- Full-baths
- 3
- Half-baths
- 2
- Living Area
- 3,786
- Lot Size
- 58,370
- Subdivision
- Carries Meadow
- Year Built
- 1997
- Acres
- 1.34
Property Description
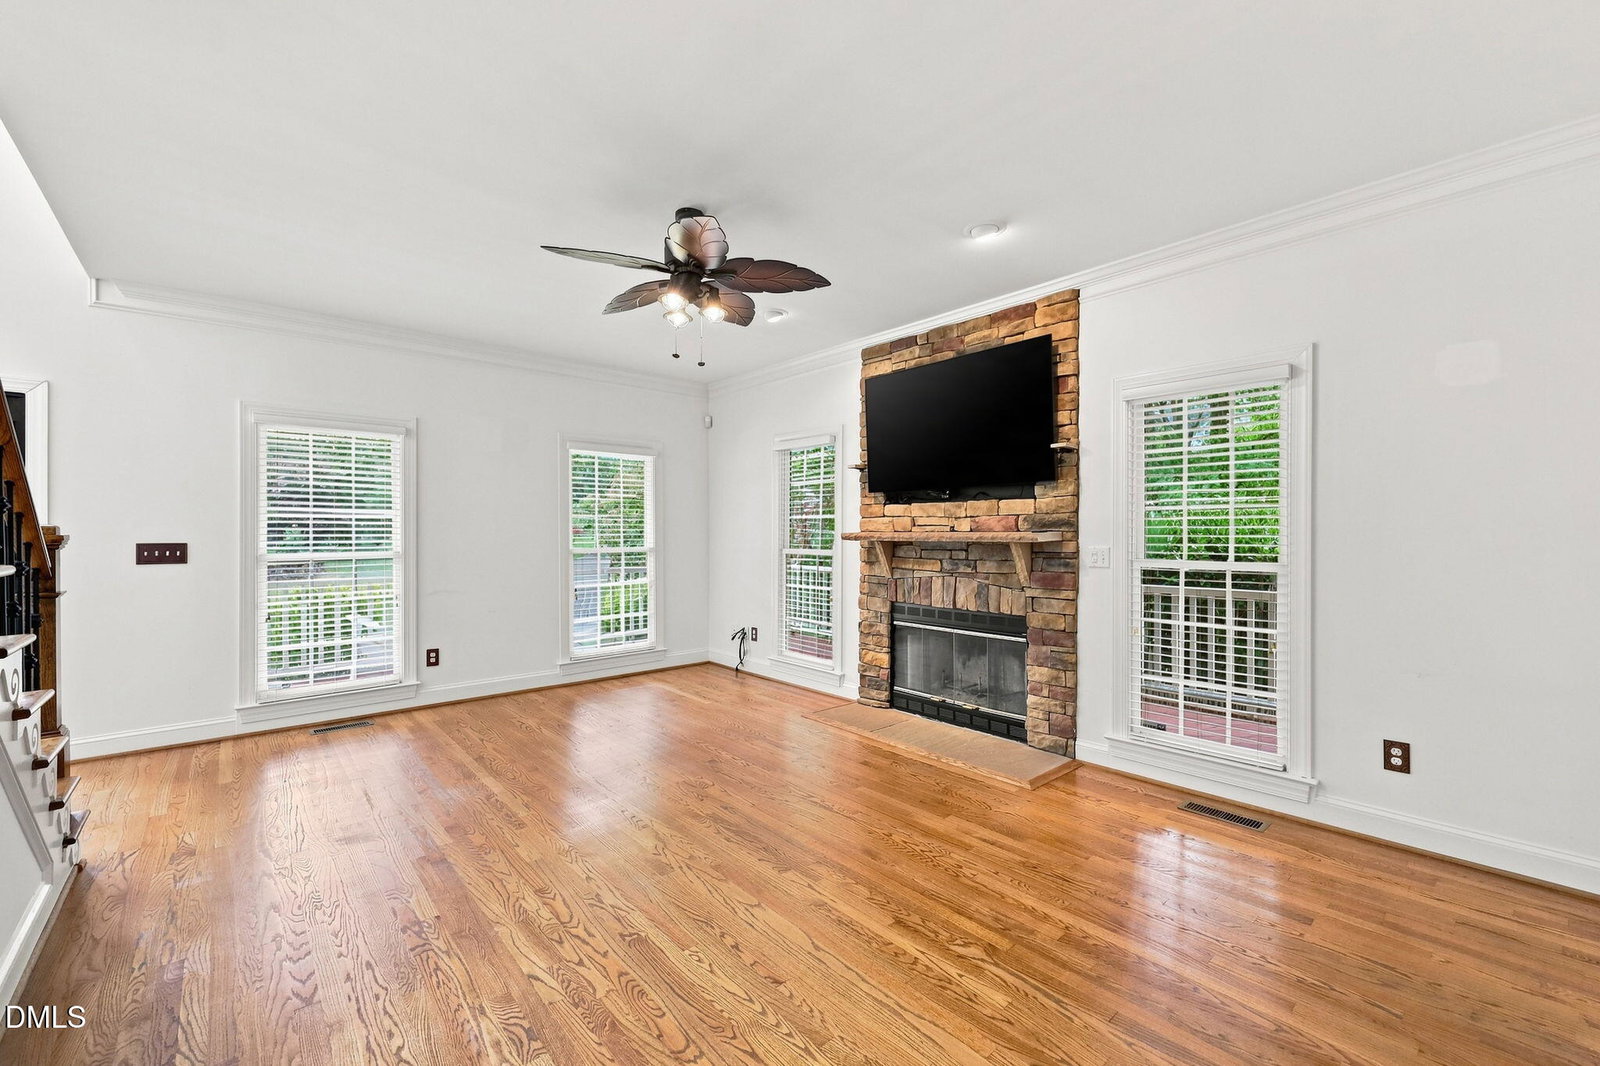
Tucked away on a serene cul-de-sac and set on a sprawling 1.3 acres, this stunning 3-bedroom home is a true entertainer's dream. A charming wrap-around porch welcomes you into a foyer with gleaming hardwood floors, flowing into a family room anchored by a cozy wood-burning fireplace and a dining room featuring an elegant tray ceiling. The recently renovated kitchen is a showstopper — complete with a hammered apron sink, matching hammered range hood, gas range, quartz countertops, tile backsplash, built-in microwave, and abundant storage. A custom bar with a built-in wine refrigerator adds the perfect touch for hosting. Step outside to your own private resort. A paver patio leads to a beautiful in-ground pool with a covered outdoor kitchen, complete with a built-in grill, refrigerator, built-in trash storage, and additional storage — ideal for poolside gatherings. Gather around the gas fire pit on cool evenings, or relax on the covered deck and screened porch. A convenient pool room with a half bath sits just off the patio for easy access. Upstairs above the expansive detached garage, discover an incredible bonus space: a family room with its own fireplace, a kitchenette featuring a kegerator, wine refrigerator, and granite counters, plus a full bathroom, making this the ultimate flex space, guest suite, or teen retreat. Additional highlights include a single-car detached garage, a powered storage shed, and endless outdoor living space — all just minutes from everything Raleigh has to offer. This is more than a home — it's a lifestyle. Welcome to 2609 Lissa Jon Dr.
/u.realgeeks.media/raleighhomepros/Square_LowRes.jpg)
Additional Information
- Style
- Traditional
- Foundation
- Block
- Interior Features
- Ceiling Fans, Entrance Foyer, Primary Downstairs, Soaking Tub, Storage, Walk-In Closet(s), Separate Shower, Walk-In Shower, Smooth Ceilings
- Exterior Features
- Courtyard, Outdoor Grill, Outdoor Kitchen, Private Yard, Storage, Uncovered Courtyard, Fenced Yard
- Elementary School
- Wake - Pleasant Union Elementary
- Middle School
- Wake - West Millbrook Middle
- High School
- Wake - Millbrook High
- Garage Spaces
- 2
- Water
- Well
- Basement
- Crawl Space
- Flooring
- Carpet, Vinyl, Tile, Vinyl, Wood
- Roof
- Shingle
- Heating
- Forced Air, None
Mortgage Calculator
Listings provided courtesy of Triangle MLS, Inc. of NC, Internet Data Exchange Database. Information deemed reliable but not guaranteed. © 2026 Triangle MLS, Inc. of North Carolina. Data last updated .