1408 Courtland Dr, Raleigh, NC 27604
- $1,825,000
- 4
- BD
- 5
- BA
- 3,918
- SqFt





Seller Representative Real Broker, LLC - Carolina Collective Realty
- List Price
- $1,825,000
- Status
- ACTIVE
- MLS#
- 10182902
- Bedrooms
- 4
- Bathrooms
- 5
- Full-baths
- 4
- Half-baths
- 1
- Living Area
- 3,918
- Lot Size
- 6,098
- Subdivision
- Mordecai Place
- Year Built
- 2026
- Acres
- 0.14
Property Description
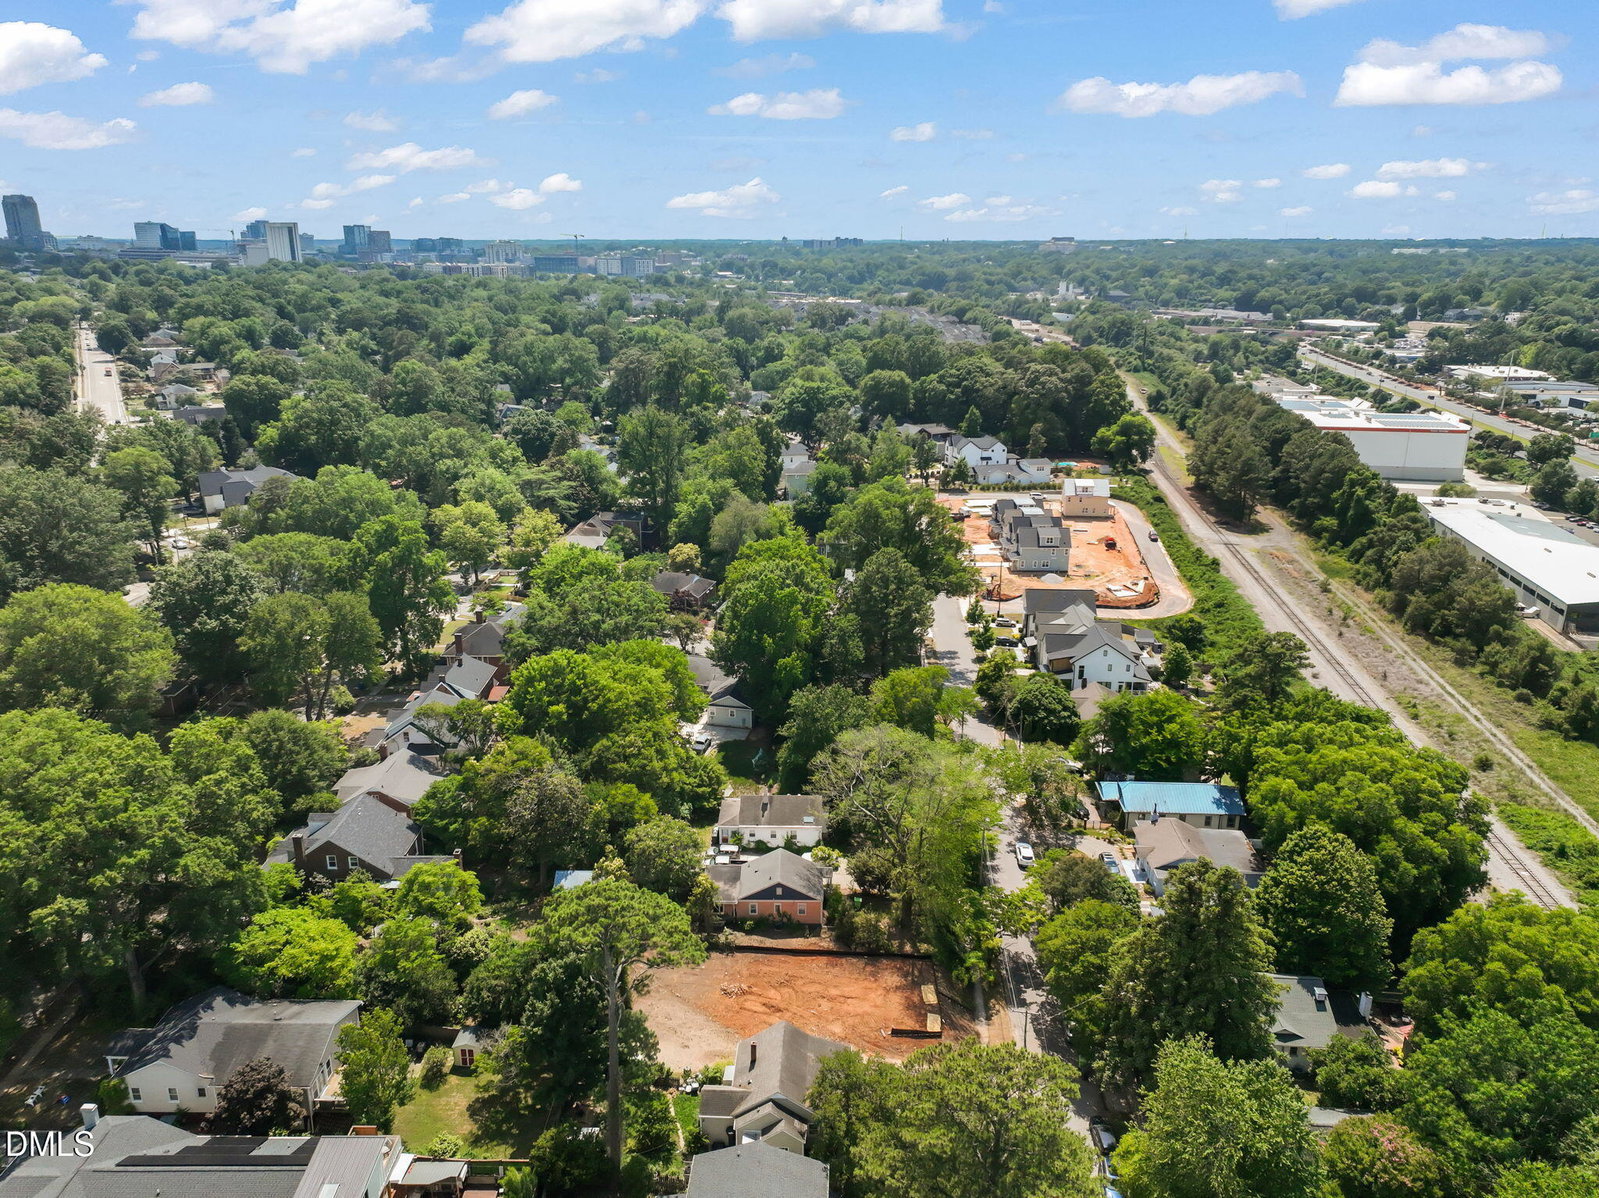
Experience the rare opportunity to own a thoughtfully designed custom home by an award-winning local builder in one of Raleigh's most desirable locations. Offering over 3,900 square feet, this exceptional residence blends timeless architecture with sophisticated design, creating a home that is both elegant and functional. The main level is designed for effortless living and entertaining, featuring an open-concept family room, a chef-inspired kitchen with a large center island, a spacious dining room, private office, mudroom, scullery, and a dedicated wine cellar. Expansive sliding doors open to a covered outdoor living area with a fireplace, creating a seamless connection between indoor and outdoor spaces. Upstairs, the luxurious owner's retreat offers a spa-inspired bath and an oversized walk-in closet. Three additional bedrooms, each with convenient access to a full bath, are complemented by a spacious loft and centrally located laundry room, providing flexibility for family and guests alike. Every detail has been thoughtfully planned to deliver elevated everyday living, with designer finishes, generous living spaces, and exceptional craftsmanship throughout. This exceptional custom home is in the early stages of construction, offering buyers the unique opportunity to personalize select finishes and design details. Depending on the stage of construction, buyers may have the opportunity to customize cabinetry, countertops, flooring, tile, lighting, plumbing fixtures, paint colors, hardware, and other designer selections, creating a home that truly reflects their personal style. Ideally located just minutes from Downtown Raleigh, North Hills, and the Village District, this home offers the perfect combination of luxury, convenience, and the rare chance to make a custom home uniquely your own.
/u.realgeeks.media/raleighhomepros/Square_LowRes.jpg)
Additional Information
- Style
- Traditional, Transitional
- Foundation
- Crawl Space
- Interior Features
- Breakfast Area, Chandelier, Crown Molding, Coffered Ceiling(s), Double Vanity, High Ceilings, Kitchen Island, Recessed Lighting, Soaking Tub, Stone Counters, Vaulted/Cathedral Ceilings, Bar-Wet, Walk-In Closet(s), Walk-In Shower
- Elementary School
- Wake - Lacy Elementary
- Middle School
- Wake - Oberlin Middle
- High School
- Wake - Needham Broughton High
- New Construction
- Yes
- Garage Spaces
- 2
- Water
- Public
- Flooring
- Hardwood, Tile, Wood
- Roof
- Metal, Shingle
- Heating
- Forced Air, Natural Gas
Mortgage Calculator
Listings provided courtesy of Triangle MLS, Inc. of NC, Internet Data Exchange Database. Information deemed reliable but not guaranteed. © 2026 Triangle MLS, Inc. of North Carolina. Data last updated .