1401 Jasmine View Way, Knightdale, NC 27545
- $429,990
- 3
- BD
- 2
- BA
- 1,878
- SqFt





Seller Representative D.R. Horton, Inc.
- List Price
- $429,990
- Status
- ACTIVE
- MLS#
- 10182829
- Bedrooms
- 3
- Bathrooms
- 2
- Full-baths
- 2
- Living Area
- 1,878
- Lot Size
- 12,196
- Subdivision
- Haywood Glen
- Neighborhood
- The Villas at Haywood Glen
- Year Built
- 2026
- Acres
- 0.28
Property Description
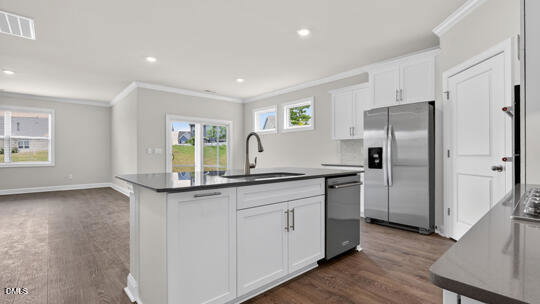
Located in The Manors at Haywood Glen in Knightdale, NC, 1401 Jasmine View Way showcases the thoughtfully designed Sophie floor plan, offering 3 bedrooms, 2 bathrooms, 1,878 square feet, and a 2-car garage. Situated on a desirable corner homesite, this ranch-style home combines the convenience of single-level living with spacious gathering areas and flexible living spaces. At the center of the home, the kitchen overlooks both the dining area and living room, creating a seamless layout that's ideal for everything from casual weeknight dinners to hosting family and friends. A large center island, walk-in pantry, and abundant workspace make meal preparation effortless, while the covered patio extends your living space outdoors for morning coffee or evening relaxation. Privately situated at the rear of the home, the owner's suite offers a comfortable retreat complete with a spacious walk-in closet, dual vanities, a walk-in shower, and a separate water closet. Near the front of the home, two secondary bedrooms and a full bathroom provide space for guests or family members. A dedicated study adds even more versatility and can easily serve as a home office, fitness room, reading nook, or hobby space. With its functional single-story layout, modern features, and desirable location in The Manors at Haywood Glen, this Sophie home offers a comfortable lifestyle just minutes from the conveniences of Knightdale. Photos are not of the actual home or interior features and are representative of the floor plan only.
/u.realgeeks.media/raleighhomepros/Square_LowRes.jpg)
Additional Information
- Hoa Fee Includes
- Maintenance Grounds
- Style
- Ranch
- Foundation
- Slab
- Interior Features
- Double Vanity, Kitchen Island, Open Floor Plan, Pantry, Primary Downstairs, Smart Home, Smart Light(s), Smart Thermostat, Storage, Walk-In Closet(s), Dining Combo, Separate Shower, Bathtub/Shower Combination, Walk-In Shower, Water Closets, Quartz/Quartzite Counters, Smooth Ceilings
- Accessibility Features
- Smart Technology
- Exterior Features
- Lighting, Private Yard
- Elementary School
- Wake - Forestville Road Elementary
- Middle School
- Wake - Neuse River Middle
- High School
- Wake - Knightdale High
- Utilities
- Electricity Available, Natural Gas Available, Water Available
- New Construction
- Yes
- Garage Spaces
- 2
- Water
- Public
- Flooring
- Carpet, Laminate, Vinyl
- Roof
- Architectural
- Heating
- Central, Natural Gas, None
Mortgage Calculator
Listings provided courtesy of Triangle MLS, Inc. of NC, Internet Data Exchange Database. Information deemed reliable but not guaranteed. © 2026 Triangle MLS, Inc. of North Carolina. Data last updated .