Share this with your friends


919.446.8484
Larry Zucker Moxie Real Estate
348 Vintage Point Ln, Wendell, NC 27591
- $695,000
- 5
- BD
- 4
- BA
- 3,723
- SqFt





Seller Representative The McLaurin Realty Group
- List Price
- $695,000
- Price Change
- ▼ $14,000 1786712817
- Status
- PENDING
- MLS#
- 10176855
- Bedrooms
- 5
- Bathrooms
- 4
- Full-baths
- 4
- Living Area
- 3,723
- Lot Size
- 7,405
- Subdivision
- Wendell Falls
- Year Built
- 2019
- Acres
- 0.17
Property Description
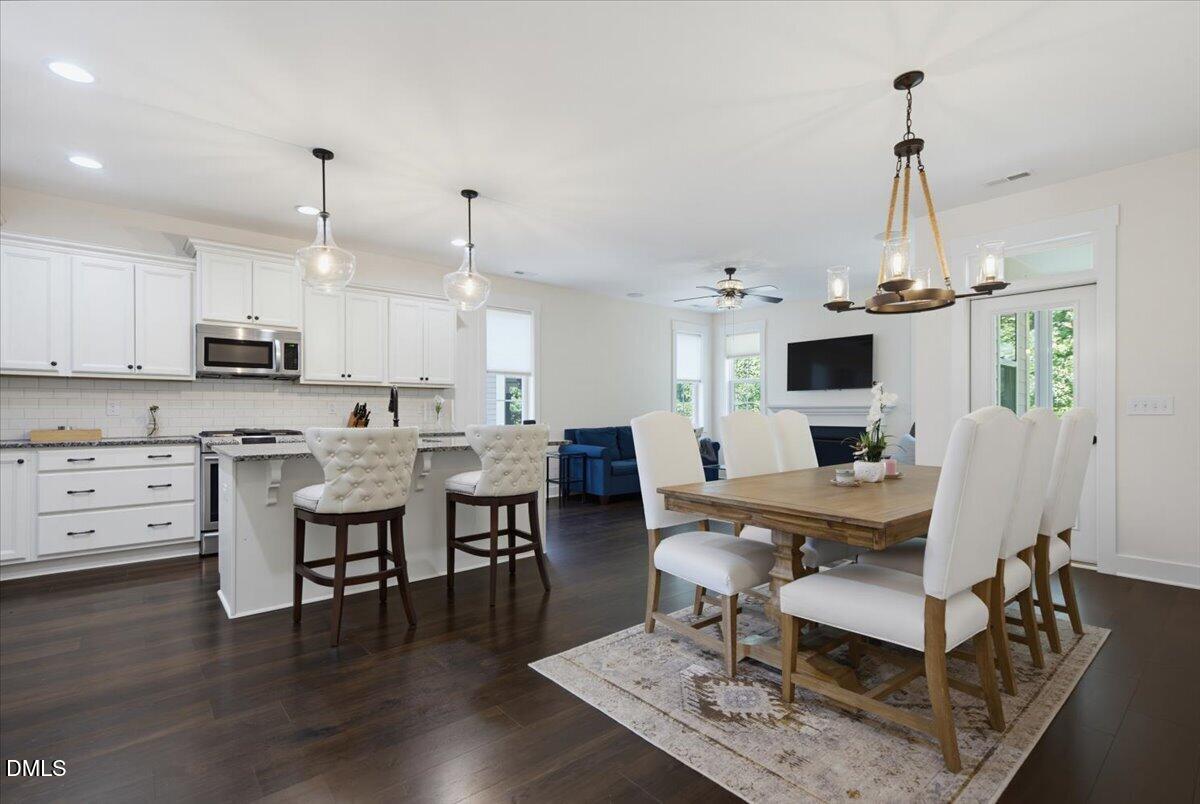
**Seller welcomes backup offers!** Welcome to this beautifully customized, one-owner residence in the award-winning Wendell Falls community. Built in 2019 and thoughtfully designed across three finished levels, this exceptional home offers five bedrooms, four full bathrooms, versatile living spaces, and an inviting blend of comfort, craftsmanship, and everyday luxury. The main level welcomes you with rich hardwood flooring, wood stair treads, and an open-concept design ideal for both entertaining and daily living. A spacious family room centered around a fireplace flows seamlessly into a beautifully appointed kitchen featuring a stainless steel farmhouse sink, generous center island, pantry, and abundant cabinetry. Just beyond the family room, a screened porch extends the living space outdoors, overlooking the backyard retreat. A dedicated home office, private guest suite, and spacious primary suite with a custom-organized walk-in closet complete the main level. Upstairs, a generous bonus room opens to a charming private balcony, perfect for stargazing or enjoying a quiet evening. Three additional bedrooms, including two connected by a Jack-and-Jill bathroom, provide flexibility for family and guests. The finished walkout basement offers an entirely new dimension of living, ideal for multigenerational arrangements, extended guests, or recreation. This level features a spacious recreation room, an expansive flex area suitable for a home gym, theater, or additional workspace, a private bedroom and full bathroom, and substantial unfinished storage. Outside, enjoy a private backyard retreat complete with a hot tub, privacy fencing, mature trees, and a storage shed. With no neighboring home directly to one side, the property enjoys an added sense of openness and privacy. Built-in speakers in the family room and screened porch, along with basement pre-wiring for sound, further enhance the home's

Additional Information
- Hoa Fee Includes
- Maintenance Grounds
- Style
- Craftsman
- Foundation
- Concrete Perimeter, Crawl Space
- Interior Features
- Breakfast Area, Ceiling Fans, Granite Counters, High Ceilings, In-Law Arrangement, Kitchen Island, Open Floor Plan, Pantry, Primary Downstairs, Recessed Lighting, Stone Counters, Walk-In Closet(s), Dining Room, Shower Only, Separate Shower, Smooth Ceilings
- Exterior Features
- Balcony, Private Yard, Rain Gutters, Storage
- Elementary School
- Wake - Lake Myra Elementary
- Middle School
- Wake - Neuse River Middle
- High School
- Wake - East Wake High School
- Utilities
- Electricity Available, Electricity Available, Natural Gas Available, Sewer Available, Sewer Connected, Water Available, Water Available
- Garage Spaces
- 2
- Water
- Public
- Basement
- Finished
- Flooring
- Carpet, Hardwood, Laminate, Tile, Wood
- Roof
- Shingle
- Heating
- Fireplace, Forced Air, None
How much is your home worth?
...get an instant property value now!
Mortgage Calculator
Listings provided courtesy of Triangle MLS, Inc. of NC, Internet Data Exchange Database. Information deemed reliable but not guaranteed. © 2026 Triangle MLS, Inc. of North Carolina. Data last updated .